2026-09-08 ·
Keeping Cool: How Modular Buildings are Engineered for Dubai's Extreme Heat
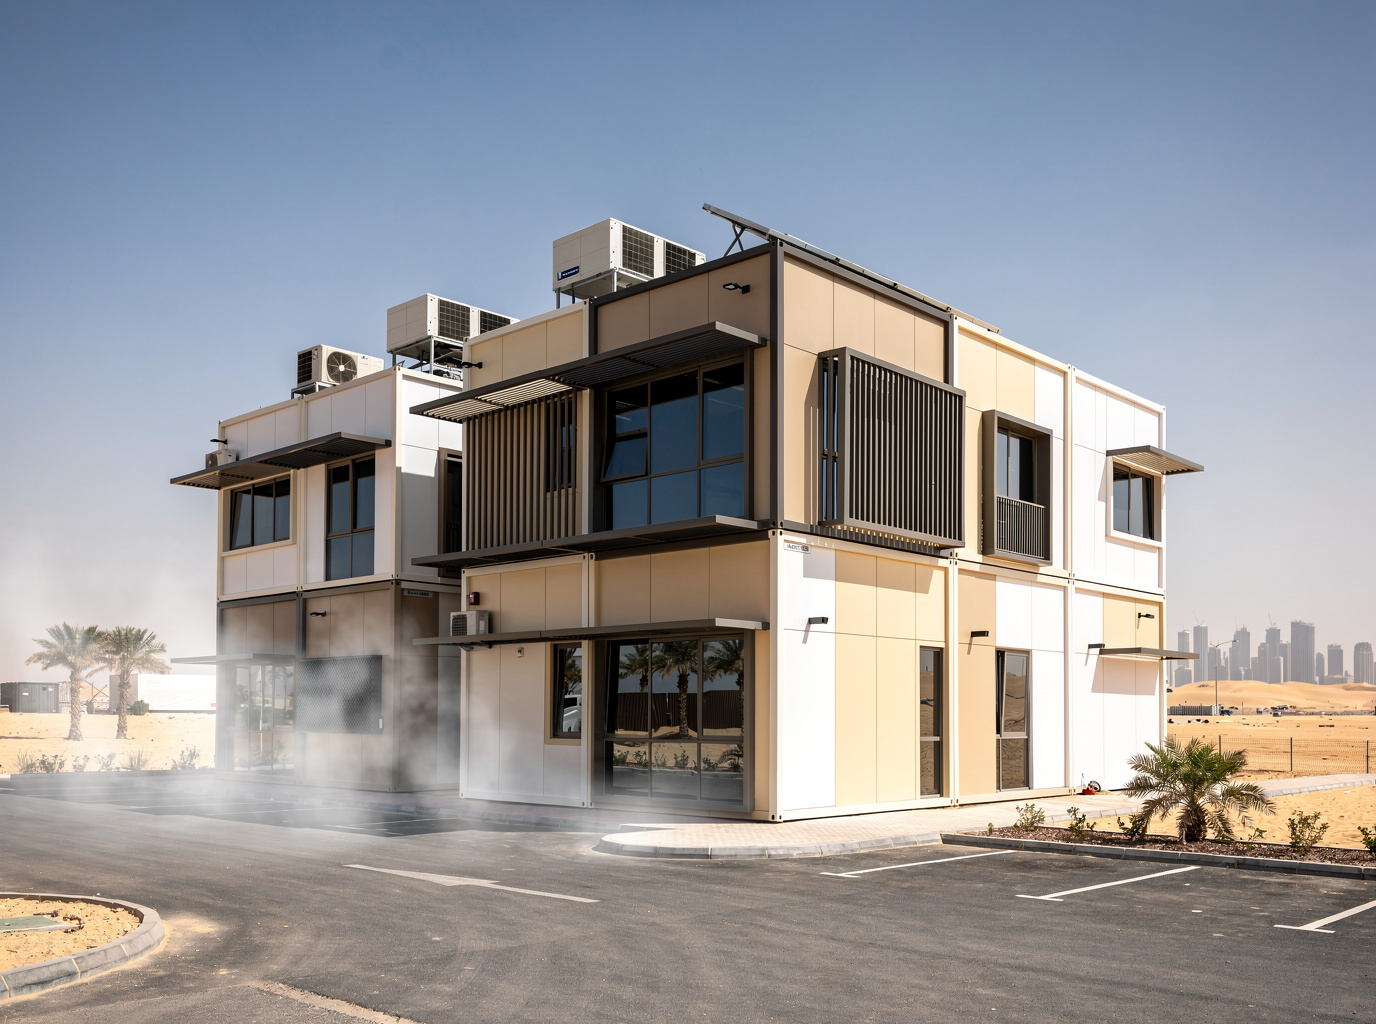
Modular buildings are engineered for Dubai's extreme heat through a combination of advanced thermal insulation, high-performance glazing, integrated high-capacity HVAC systems, and strategic material selection designed to mitigate solar gain and maintain stable interior temperatures. This specialized approach ensures that facilities like workforce accommodation, site offices, and commercial spaces remain comfortable and energy-efficient, even when outside temperatures frequently exceed 45°C during summer months. Unlike conventional construction, where climate resilience often relies on onsite adaptations, modular construction integrates these critical thermal performance elements during controlled factory production, leading to predictable results and optimized energy use from day one.
Understanding Dubai's Climate Challenge
Dubai's climate presents significant challenges for any building, characterized by prolonged periods of intense heat, high humidity, and powerful solar radiation. Average summer temperatures often hover around 40°C, with peaks well above that, while humidity levels can make the 'feel like' temperature even higher. These conditions place immense stress on building materials and internal systems, demanding robust solutions to prevent heat ingress and maintain comfortable indoor environments. For commercial projects, this isn't just about comfort; it impacts operational costs through increased energy consumption for cooling, affects productivity for occupants, and can even compromise the longevity of equipment. Modular buildings address these challenges by incorporating design principles and material specifications specifically tailored to withstand such an environment, ensuring that a project's long-term performance aligns with its initial investment. The design must account for not only peak temperatures but also the sustained thermal load over many months.
Advanced Thermal Insulation and Building Envelopes
The core of keeping modular buildings cool in Dubai lies in their thermal envelope, which is meticulously designed to minimize heat transfer. This involves specifying high-R-value insulation materials for walls, roofs, and floors. Common choices include rigid foam insulation (such as polyisocyanurate or extruded polystyrene), mineral wool, or composite panels that integrate insulation directly into the structural components. These materials are selected for their superior resistance to heat flow. Furthermore, attention is paid to eliminating thermal bridging — pathways through the building envelope where heat can bypass insulation, often occurring at structural connections. Modular construction's precision manufacturing allows for tighter tolerances and continuous insulation layers, significantly reducing these thermal leaks. The exterior finishes often include light-colored or reflective coatings on roofs and walls to bounce solar radiation away from the building, further reducing the heat load before it even reaches the insulation layer. This multi-layered approach to the building envelope is crucial for sustained performance in the intense Dubai sun.
High-Performance Glazing and Shading Strategies
Windows and other glazed openings are potential weak points in any building's thermal performance, especially in a sunny climate like Dubai's. To counteract this, modular buildings destined for the UAE incorporate high-performance glazing. This typically means double-glazed or even triple-glazed units, where multiple panes of glass are separated by an inert gas (like argon) to create insulating air pockets. These units are often treated with low-emissivity (low-E) coatings that reflect a significant portion of solar heat while still allowing visible light to pass through. Beyond the glass itself, external shading strategies are vital. Overhangs, vertical fins, or integrated louvers are designed to block direct sunlight during peak hours, particularly on east and west-facing elevations. The specification of these elements must be considered early in the project's design phase, as they are integral to the module's structure and aesthetic. Effective shading can drastically reduce the amount of heat that penetrates the building, thereby lessening the burden on the HVAC system and contributing to overall energy efficiency.
HVAC and MEP System Integration for Extreme Conditions
The effectiveness of a modular building in Dubai's heat is heavily reliant on its HVAC (Heating, Ventilation, and Air Conditioning) and MEP (Mechanical, Electrical, and Plumbing) systems. These systems are not merely installed; they are integrated into the module design during the factory production process. This allows for precise sizing and placement of units, ductwork, and electrical connections, ensuring optimal performance and minimizing onsite installation complexities. Given the high thermal loads, HVAC systems for Dubai projects are typically specified with higher cooling capacities than those used in more temperate climates. Energy efficiency is also a key consideration, with options such as variable refrigerant flow (VRF) systems or highly efficient chiller systems often specified. Furthermore, energy recovery ventilation (ERV) systems can be incorporated to manage indoor air quality while minimizing the energy penalty of bringing in fresh, hot, and humid outside air. Buyers are responsible for providing detailed thermal load calculations and intended use specifications, which then guide the selection and integration of these critical systems, ensuring they meet the project's unique requirements and anticipated operational demands. For large-scale commercial facilities, robust and reliable MEP systems are non-negotiable.
Structural Integrity and Material Selection for Durability
The extreme temperatures and high humidity in Dubai place unique demands on a building's structural integrity and material durability. Materials must be selected not only for their thermal performance but also for their ability to withstand constant thermal expansion and contraction cycles without degradation. Structural steel frames, common in modular construction, are engineered to accommodate these stresses, with appropriate coatings and treatments to resist corrosion, which can be exacerbated by humidity and salt air near coastal areas. Exterior cladding materials are chosen for their UV resistance, color stability, and ability to shed heat. For instance, high-performance composite panels or specialized metal sidings can offer both durability and aesthetic appeal. The precision of factory fabrication ensures that all components fit together perfectly, minimizing gaps and vulnerabilities that could lead to material fatigue or moisture ingress over time. Buyers are crucial in providing the specific material requirements and performance criteria, ensuring that the modular building is constructed to endure the harsh local conditions for its intended lifespan. This focus on long-term durability is particularly important for structures like workforce accommodation or prefabricated project buildings, where consistent performance over many years is essential to protecting the buyer's investment.